Choosing a kitchen layout for a Fremantle home: galley, L, U or island
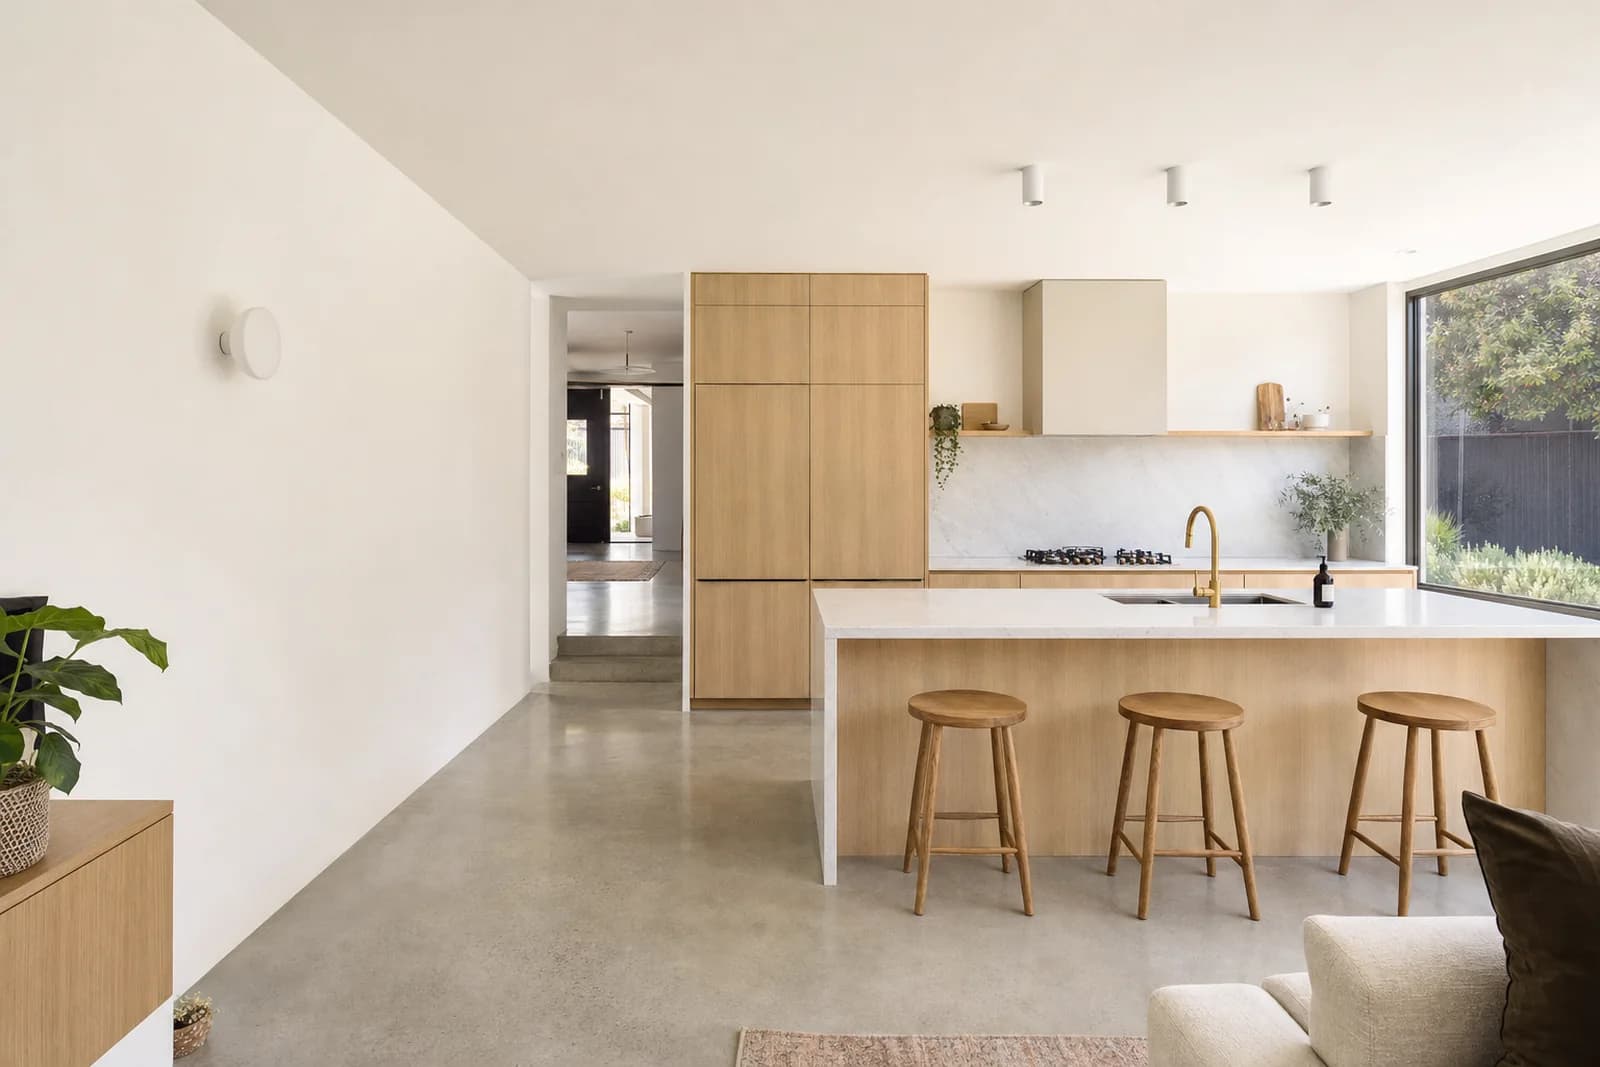
Most kitchens are one of four shapes. Knowing how each one works makes it easier to see what your room can take, and what changing it would involve.
Start with the fridge, sink and cooktop
Designers often talk about the work triangle, which is the path between the fridge, the sink and the cooktop. If those three are close together with clear bench space between them, the kitchen is easy to cook in.
Whatever the shape, check that nothing like a doorway or an island corner cuts across that path.
Galley kitchens
A galley kitchen has two benches facing each other with a walkway between. It suits a long, narrow room, which is common in older cottages and units.
It's efficient for one cook, but it gets crowded with two. Leave enough room between the benches to open the oven and the dishwasher at the same time.
L-shaped kitchens
An L-shaped kitchen runs along two walls that meet in a corner. It leaves the rest of the room open, so it works well in a kitchen and dining room together.
The corner cupboard is the awkward part, since it's deep and hard to reach. Corner pull-out fittings help, or the corner can be used for the sink.
U-shaped kitchens
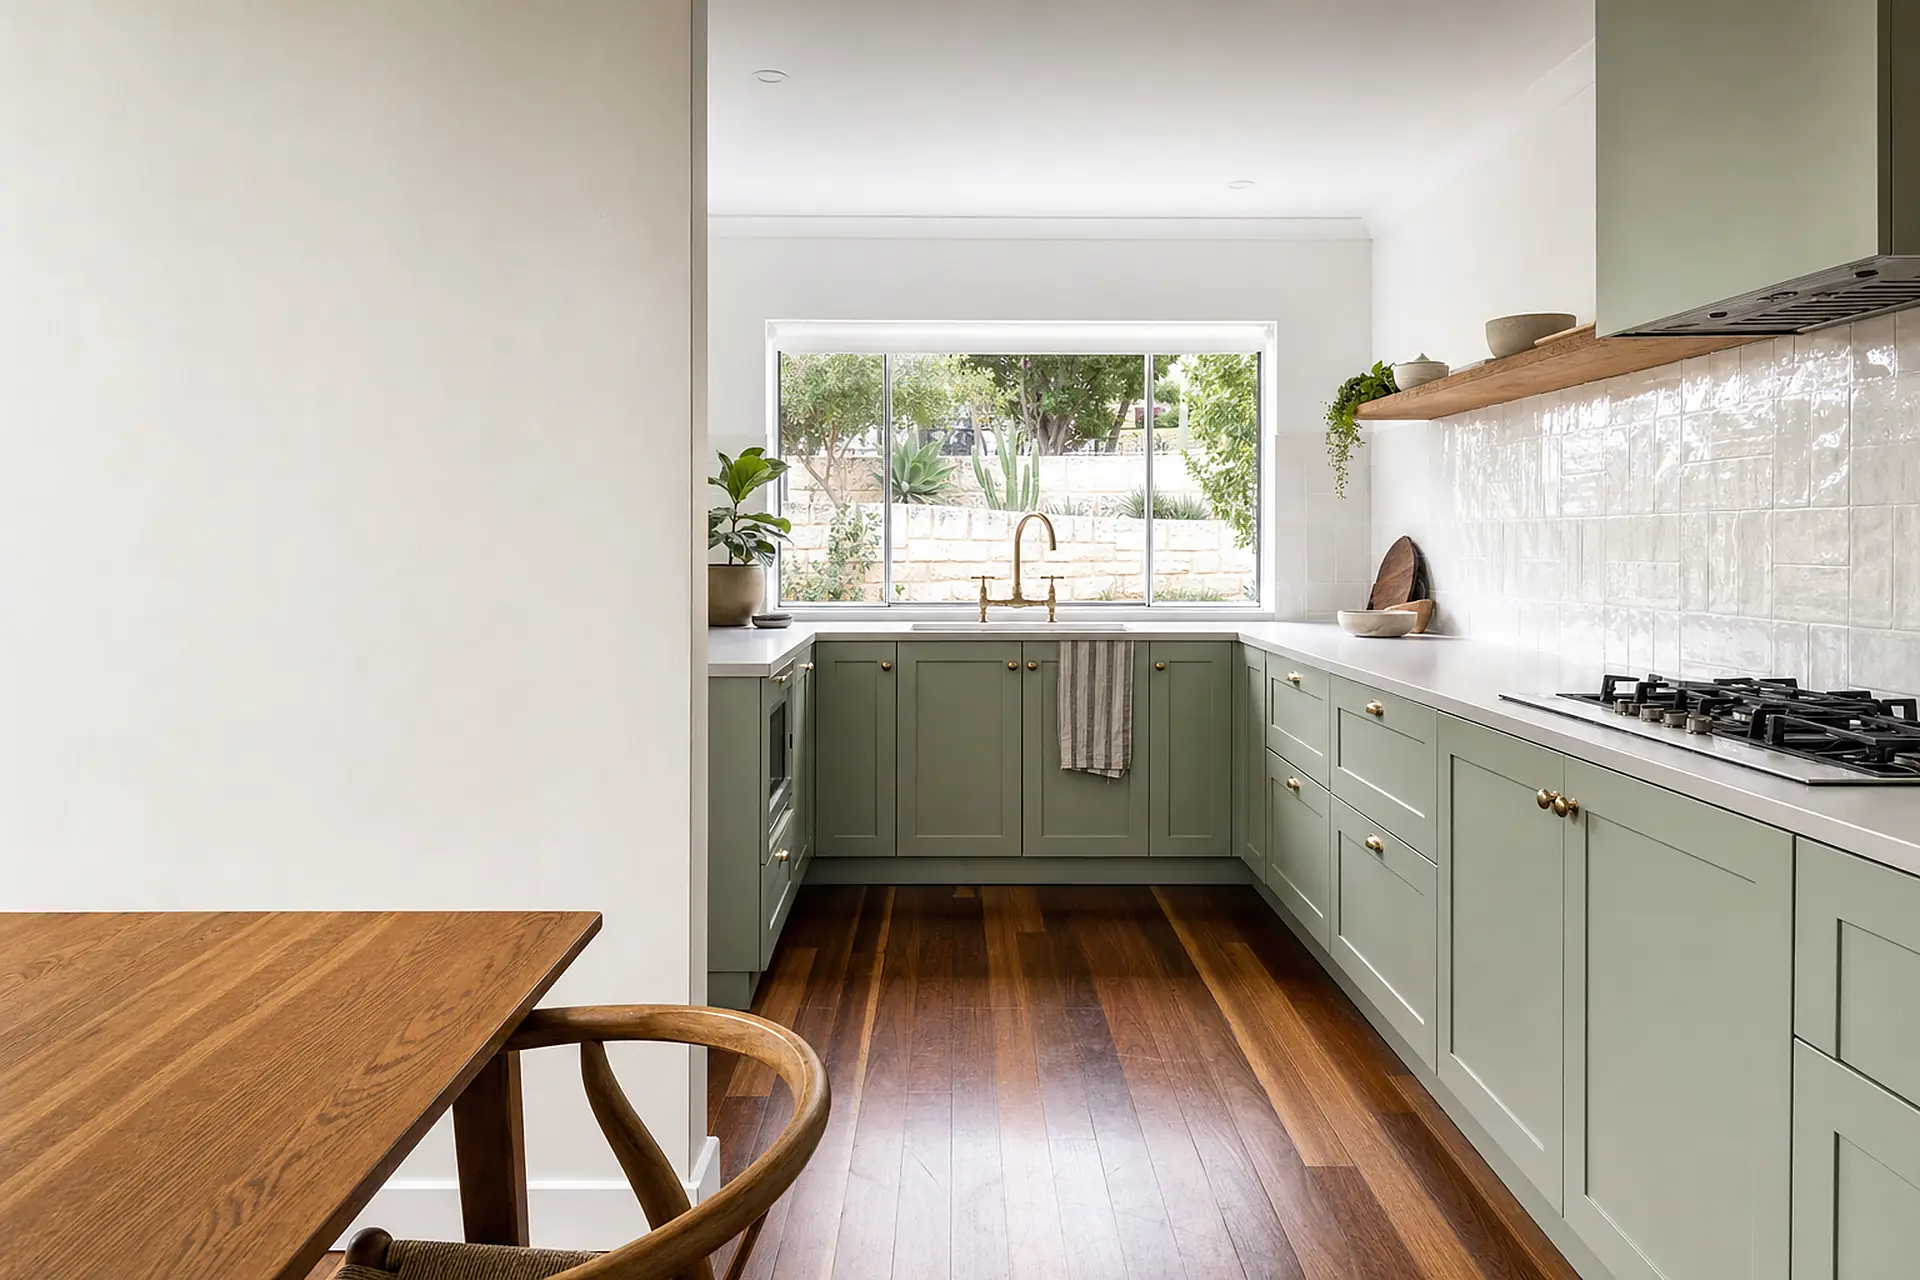
A U-shaped kitchen wraps around three walls. It gives you the most bench and cupboard space, and the cook is never far from anything.
It needs a wider room than a galley, otherwise the middle feels tight. It also has two corners to solve instead of one.
Kitchens with an island
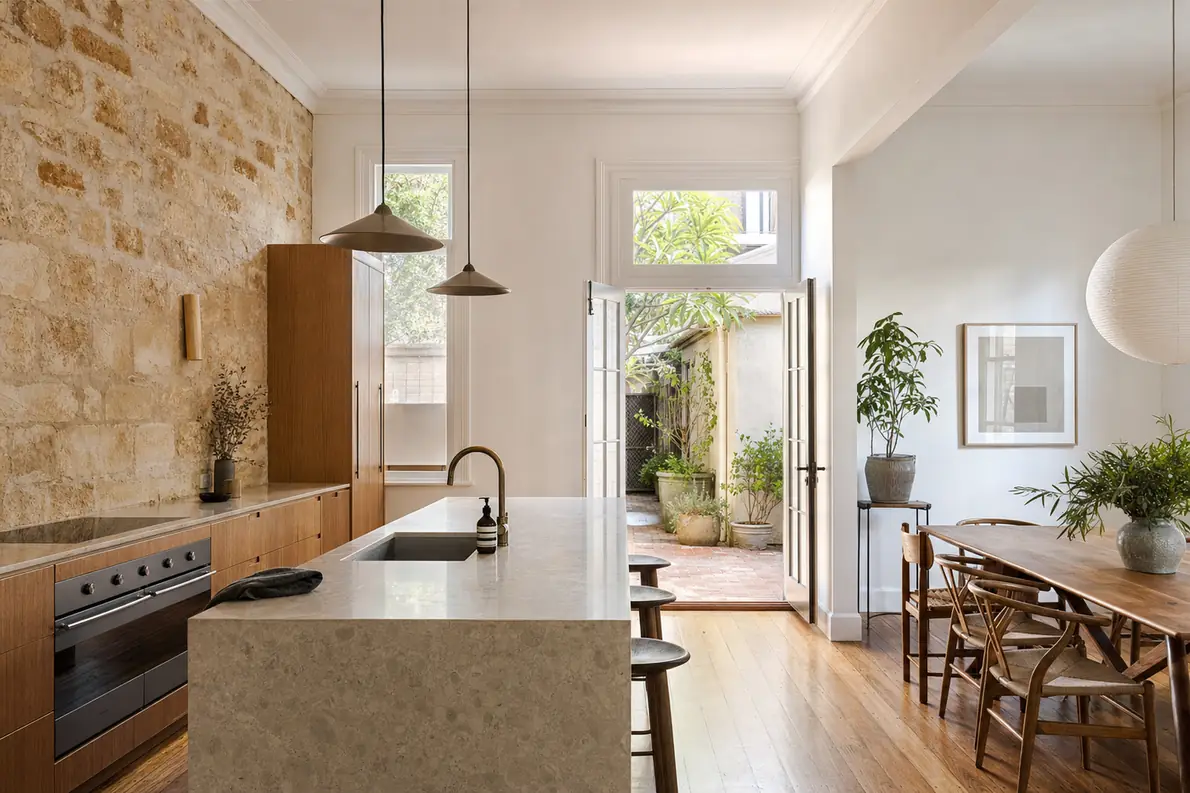
An island is a freestanding bench, usually added to an L-shaped or one-wall kitchen. It adds bench space, storage and somewhere to sit, and it faces the cook toward the living area.
It needs space on every side to walk past, so it only suits a bigger room. Putting the sink or cooktop in the island means running water, drains, gas or power under the floor to it.
What changes when you change the layout
Keeping the sink, cooktop and dishwasher where they are is the simplest kitchen renovation. New doors, a benchtop and a splashback can change the look without moving any pipes, gas or power.
Moving them adds plumbing, gas or electrical work, and knocking out a wall can need a beam if the wall holds up the roof. These are the things the measure-up is for.
- Sink moves: new water and drain lines
- Cooktop moves: new gas line or power circuit, and a rangehood above it
- Wall comes out: an engineer checks whether it carries load
- Island added: pipes, gas or power run under the floor if it holds the sink or cooktop
Questions
Which kitchen layout is the most practical?
For one cook, a galley or U-shaped kitchen keeps everything close. For a family where several people use the kitchen at once, an L-shape with an island gives more room to move.
Can I add an island to a small kitchen?
Only if there's enough clear floor on every side to walk past it and open the cupboards. In a tight room, a peninsula, which is a bench joined to the main kitchen at one end, can give the same extra bench space.
Is it worth moving the sink under the window?
Many people like the view and the light while washing up. It means moving the water and drain, so weigh the extra work against how much you'll use it.
Planning a renovation?
We'll come out and measure the room, then give you a free quote.
Get a quoteKitchen renovations