
Kitchen Renovations in Fremantle
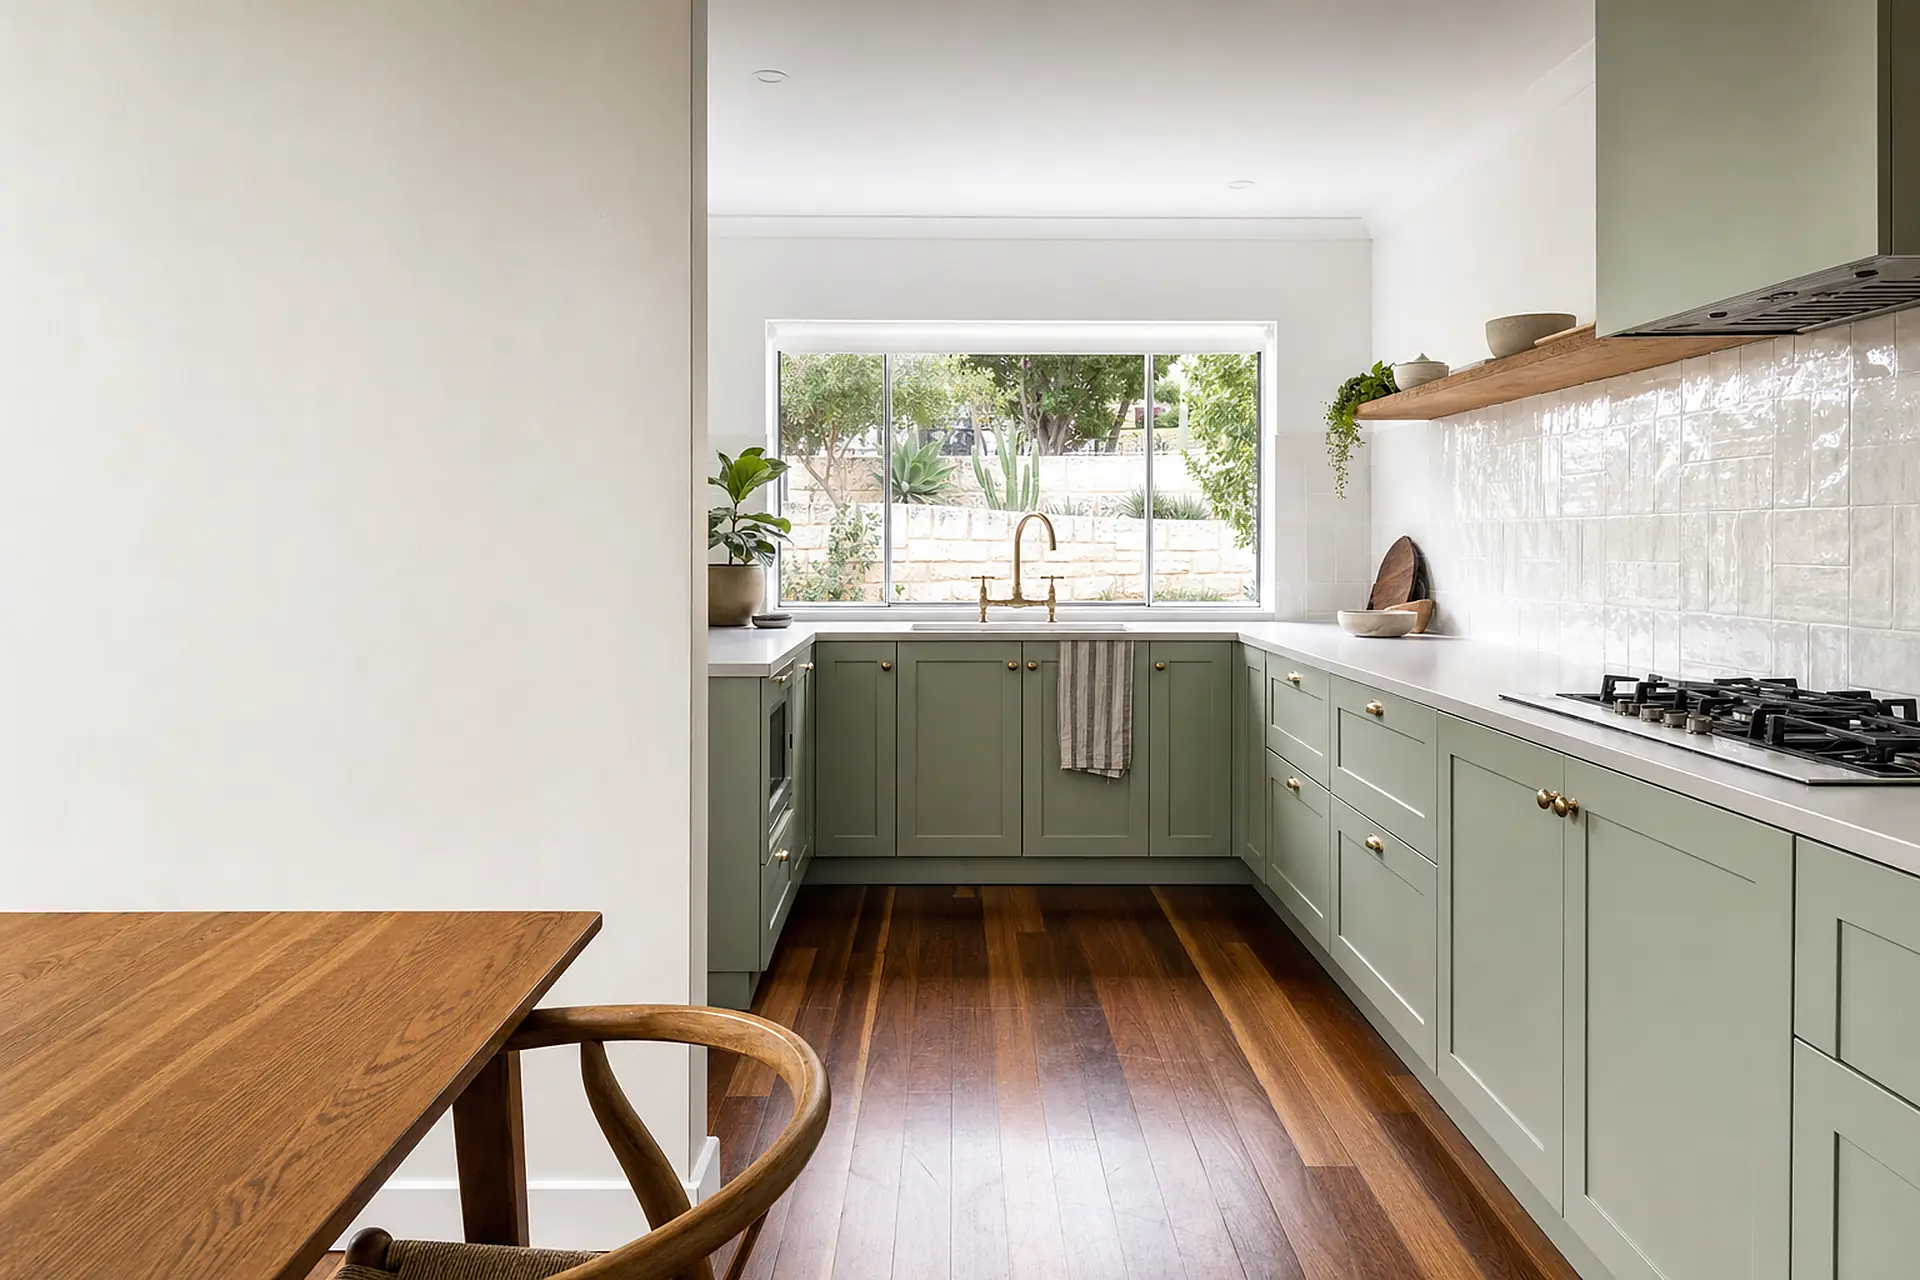
A kitchen renovation with Crest Renovations in Fremantle can be a new benchtop and splashback or a full rebuild with a new layout. We measure the room, talk through your preferred layout, and then give you a price. Get in touch for a free quote.
- We plan the layout with youGalley, L-shaped, U-shaped or island
- We help you pick a benchtopLaminate, stone or timber
- We plan the pipes and power earlySink, gas and power


Kitchen quotes in Fremantle
Book a kitchen measure-up
Tell us about the kitchen you've got and the one you want. We'll call to book a visit.
Floor plans
Kitchen layouts that work in Fremantle homes
Most kitchens follow one of four layouts. A galley kitchen runs along two facing walls, an L-shaped kitchen uses two walls that meet in a corner, a U-shaped kitchen wraps around three walls, and an island kitchen adds a freestanding bench in the middle. The right one depends on the room's size and where the doors are.
Galley kitchen
Two runs of bench facing each other, with a walkway between. Everything is a step or two away, and it makes the most of a narrow room.
Best for long, narrow rooms
L-shaped kitchen
Bench along two walls that meet in a corner, leaving the rest of the room open for a table. The corner cupboard needs a pull-out so nothing gets lost in the back.
Best for kitchens that open onto a dining area
U-shaped kitchen
Bench on three sides, so you get the most bench and cupboard space for the floor it takes. Leave enough room in the middle for two people to pass.
Best for cooks who want plenty of bench
Island kitchen
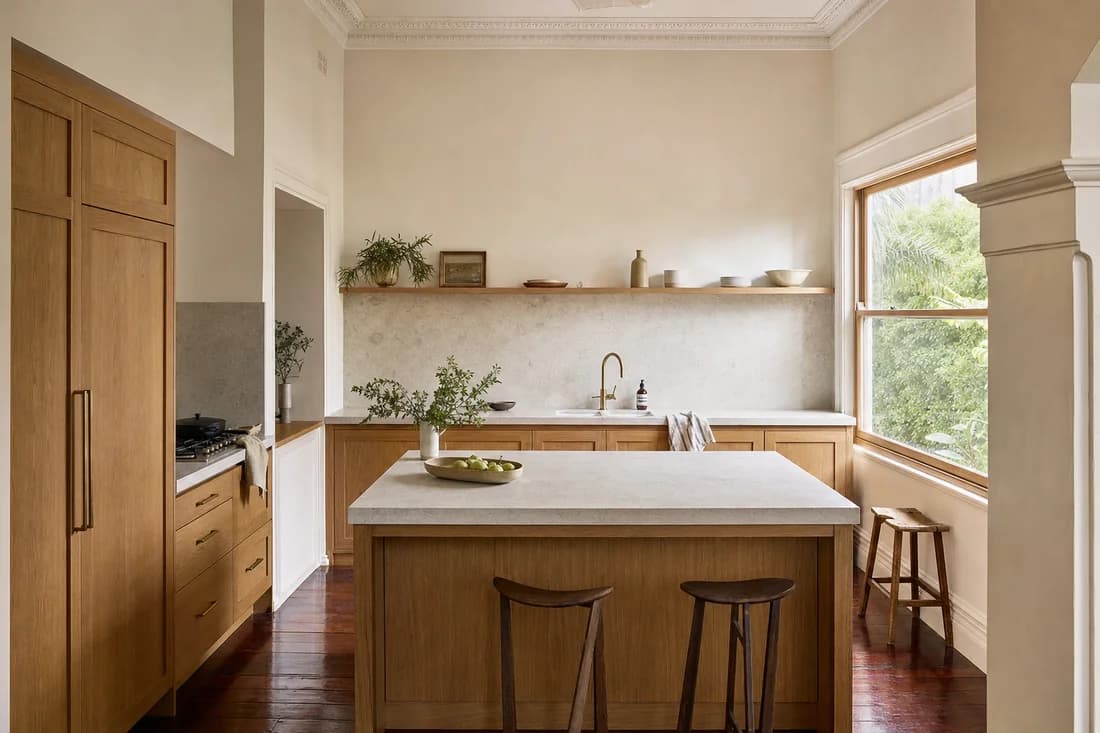
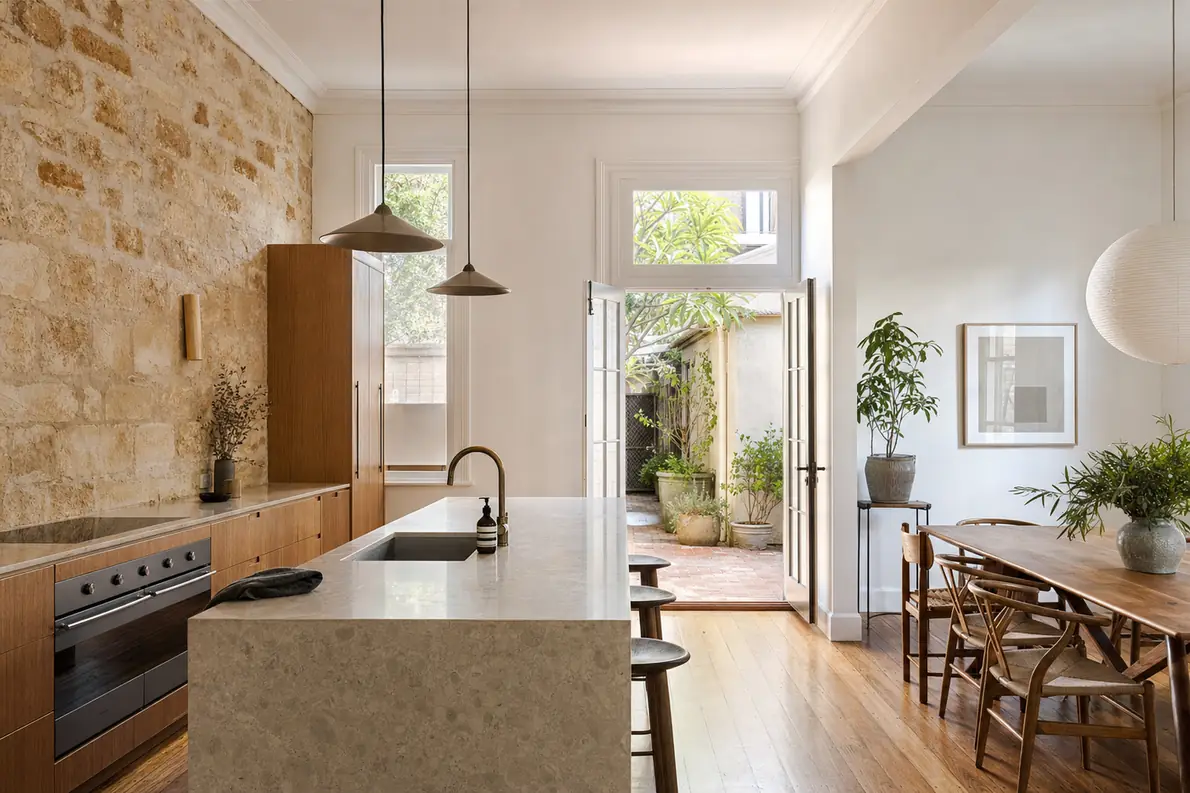
A straight or L-shaped run with a freestanding bench in the middle, often with stools on one side. It needs clear space all the way around.
Best for open-plan living areas
Materials
Benchtops and cabinets compared
The benchtop takes more wear than anything else in a kitchen. Pick it for the way you cook as well as the look.
| What it is | Hot pans | Knocks and scratches | Water and stains | Price, compared | |
|---|---|---|---|---|---|
| Laminate | A printed plastic surface bonded to a board | Will mark it, so use a heat mat | Edges can chip if hit hard | Fine on top, but water in the joins makes the board swell | Usually the lowest |
| Stone | Natural stone such as granite or marble, or a porcelain slab | Handles heat well | Very hard, though edges can chip | Granite and porcelain shrug it off; marble stains | Usually the highest |
| Timber | Solid timber boards joined into one top, usually oiled | Leave burn marks | Dents and scratches, but it can be sanded back | Needs re-oiling, and water left by the sink marks it | In between, depending on the timber |
Engineered stone, the man-made slab of crushed stone and resin, is now banned in Australia, so a stone benchtop means natural stone or a porcelain slab.
Cabinet doors
Laminate doors
Hard-wearing and easy to wipe clean, in plain colours or timber looks.
Painted doors
A smooth painted finish in any colour. A hard knock can chip it.
Timber veneer doors
A thin layer of real timber over board, for the grain without the cost of solid wood.
Before the cabinets
Plan the plumbing, gas and power early
Cabinets are built around the pipes and cables, so their positions need settling before anything is ordered. Moving them later means pulling apart new work.
Plumbing
- Where the sink goes, and whether it moves
- A dishwasher beside the sink, sharing its drain
- A water line to the fridge for filtered water or ice
Gas
- Gas or induction cooktop, decided before the benchtop is cut
- Moving a gas cooktop is work for a licensed gas fitter
- Switching to induction usually needs its own power circuit
Power and light
- Power points along the bench where the kettle and toaster will live
- Lights under the overhead cupboards
- The rangehood duct and its path to outside

Bring a list of your appliances to the measure-up. Their sizes set the cabinet sizes.
On site
How a kitchen renovation runs
In a kitchen, each trade waits on the one before it. The benchtop can't be measured until the cabinets are in.
Measure and design
We measure the room, note where the pipes and power sit, and work out the layout with you.
Your partChoose the layout, door finish, benchtop and appliances
Order the cabinets
Cabinets are ordered to the final measurements. It's often the longest wait, so it happens before anything is pulled out.
Your partKeep cooking in your old kitchen
Strip-out
The old kitchen comes out, and the pipes, gas and cables are moved to their new spots.
Your partSet up your temporary kitchen
Install the cabinets
Cabinets go in level and fixed to the wall, even where the floor or walls aren't straight.
Benchtop template
A full-size pattern of the bench, called a template, is made on site, and stone tops are cut to it off site.
Splashback and finish
The splashback, the wall behind the bench, goes on last. Then the sink, cooktop and appliances are connected.
Your partMove back in
While we work
Living without a kitchen during the renovation
You'll be without a working kitchen for part of the job. A little setting up beforehand makes that stretch much easier.
A temporary kitchen that works
- The fridge, moved to the laundry, garage or dining room
- A kettle, toaster, microwave and electric frypan on a spare table
- The laundry tub for washing up, or a tub to carry dishes to it
- The barbecue, cleaned and ready to go
- One box of plates, cups, cutlery and a good knife
 The fridge, moved to the laundry, garage or dining room
Pick a room with a power point and a tap close by.
Ask us at the measure-up which days the water or power will be off, so you can plan meals around them.
Questions
Kitchen renovation FAQs
Wondering about something in your own kitchen? Ask in the form and we'll answer when we call back.
Still deciding? Read our guide to choosing a kitchen layout.
Or browse all of our renovation guides.
(08) 6275 6588How much does it cost to renovate a kitchen in Fremantle?
It comes down to the kitchen's size, whether the layout changes, and the benchtop, doors and appliances you choose. Moving the sink or cooktop adds plumbing, gas or electrical work. You'll get your price after we've measured up.
Can I redo my kitchen on a small budget?
Keep the layout, so the plumbing, gas and power stay put. New doors, a benchtop, splashback and tap can change the whole look without replacing the cabinets.
How long will I be without a kitchen?
It depends on the size of the job and how long the benchtop takes to make once it's templated. At the measure-up we'll explain which stages leave you without a sink or cooktop.
Can I move the sink into an island bench?
Usually, yes. The water and drain have to run under the floor to the island. On a raised timber floor that's simpler than on a concrete slab, which has to be cut and patched.
Can I knock out the wall between the kitchen and dining room?
It depends on what the wall holds up. If it carries the roof, it needs a beam sized by an engineer, and pipes or wires inside it have to be moved. We'll look at it at the measure-up and tell you what's involved.
What's the difference between a custom kitchen and a flat-pack one?
Custom cabinets are made to your room's exact measurements, so they fill odd gaps and run right up to the ceiling. Flat-pack comes in set sizes, with filler panels covering the gaps. Both can look good in the right room.
Which kitchen finishes date the fastest?
Strong colours and whatever's on trend this year usually date first. Plain doors, a good benchtop and simple handles last longer, and a bold colour is easy to add with a splashback you can change later.
Will a new kitchen add value to my house?
A kitchen is one of the first rooms buyers look at, so a tired one can hold a sale back. The ones that hold their value suit the house, work well day to day, and keep the finishes simple.
Where we work
Kitchen renovations around Fremantle
New kitchens for homes in Fremantle and the suburbs around it. A bit further out? Tell us where you are and we'll let you know.
- Fremantle
- East Fremantle
- South Fremantle
- Mosman Park
- Cottesloe
- North Fremantle
- Beaconsfield
- White Gum Valley
- Hilton
- Bicton
- Palmyra
- Attadale


Start with a visit
Book a kitchen measure-up
Send a few details and a photo of your kitchen now. We'll call to talk through what you'd change and set a time to measure up.
Request a quote
Tell us about the kitchen and we'll call you back.
- Call us(08) 6275 6588
- Email usinfo@crestrenovationsfremantle.com.au
- Send photos of the roomA photo of the whole kitchen, taken from the doorway, shows us the layout and where the sink sits.
